
Price Reduction
Address
1408 Saluda Dam Road, Easley, SC
Price
$ 294,999
Property Attributes
- MLS#1595345
- TypeSingle Family
- Listing Status Active
- CountyPICKENS
- CityEasley
- Area063
- NeighborhoodHolly Tree - Easley
- Zip29640
- StyleTraditional
- Year Built1989
- Taxes$ 407
- Price$ 294,999
- Bedrooms3
- Full Bathrooms2
- Half Bathrooms0
- Sqr Footage1346
- Lot Size0.58 Acres
Data Source:
Greater Greenville MLS (GGMLS)
Property Description
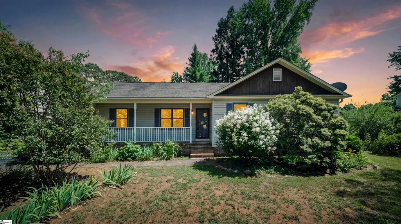
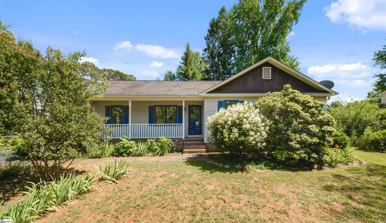
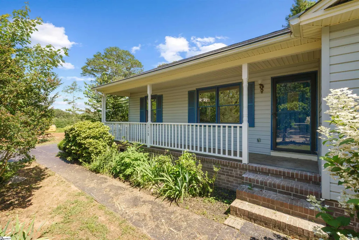
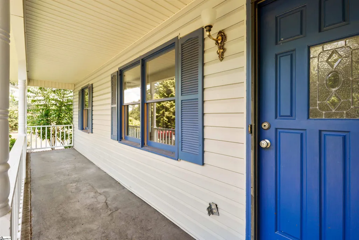
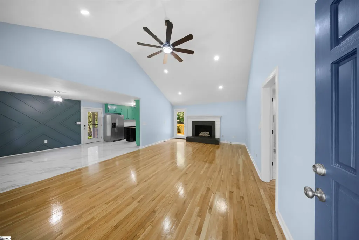
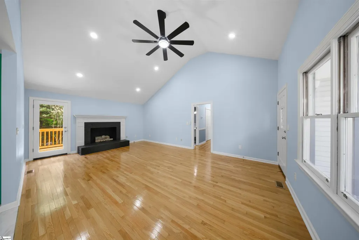
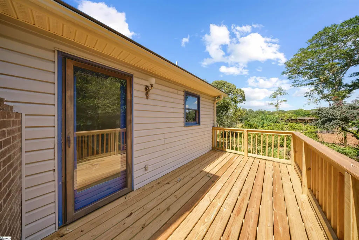
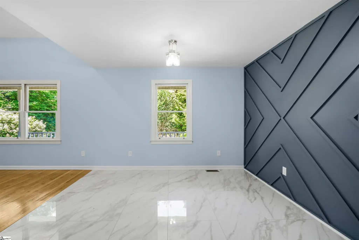
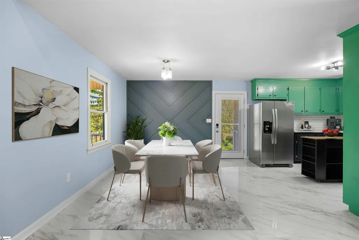
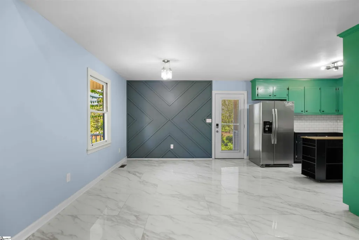
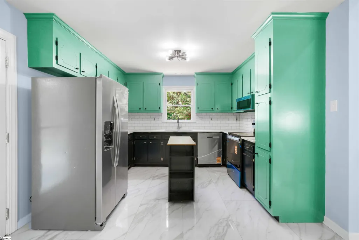
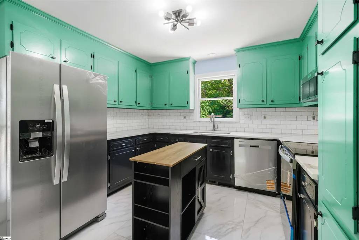
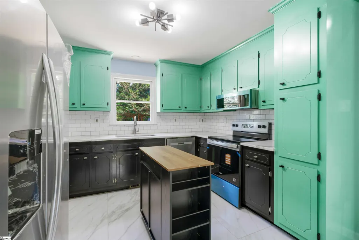
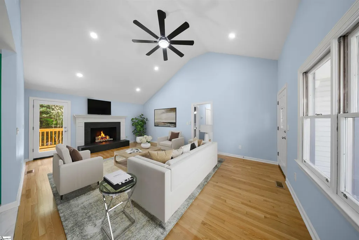
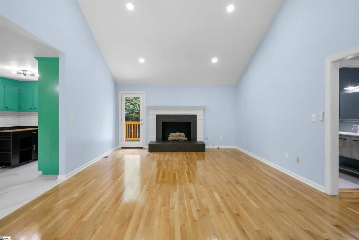
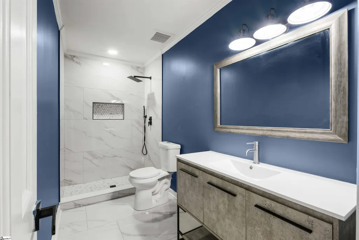
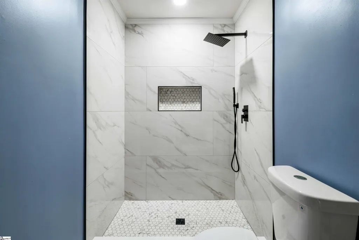
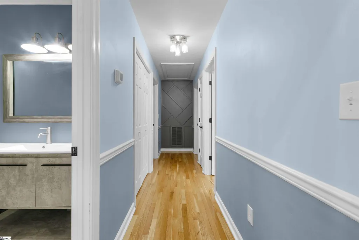
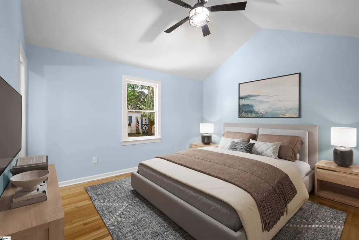
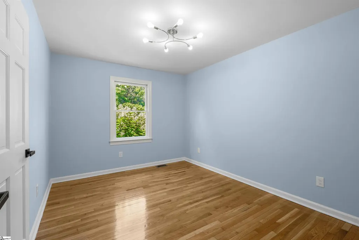
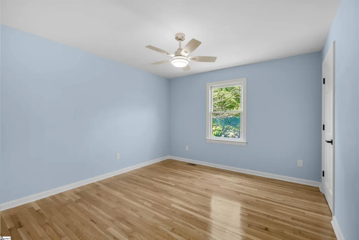
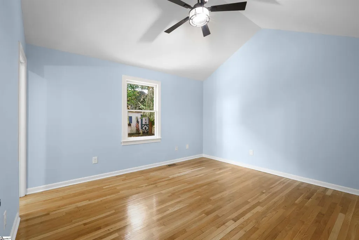
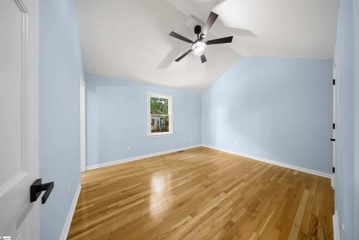
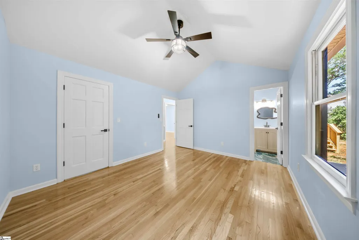
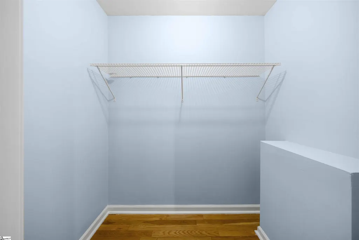
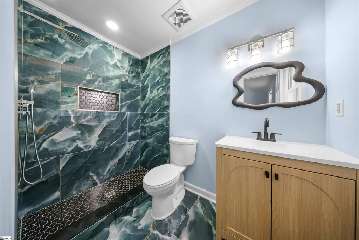
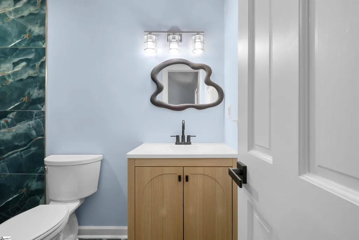
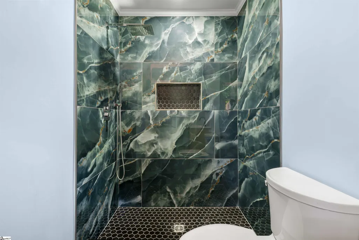
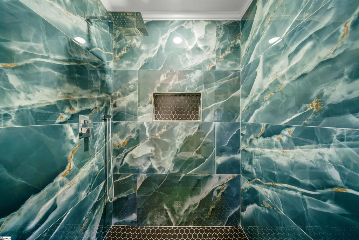
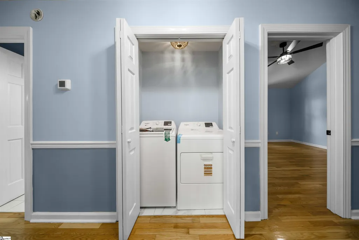
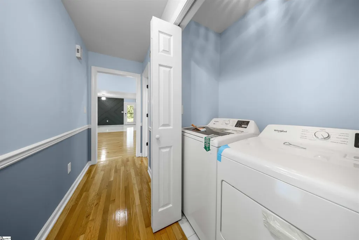
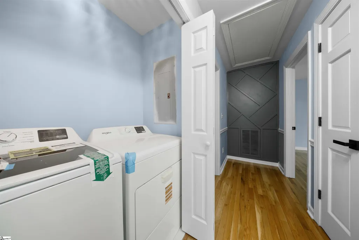
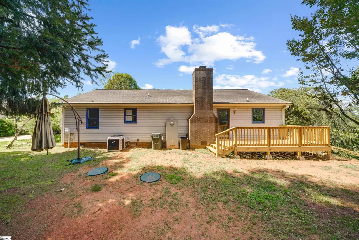
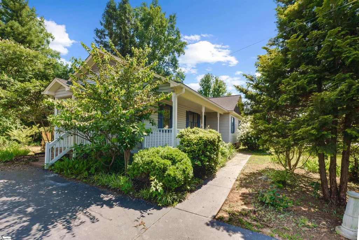
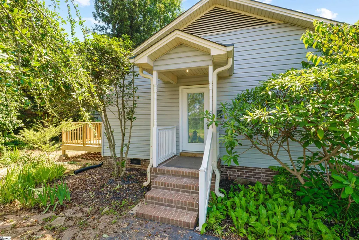
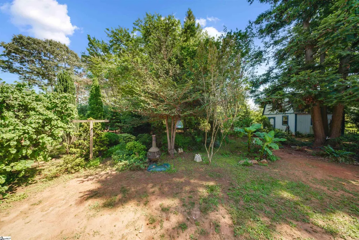
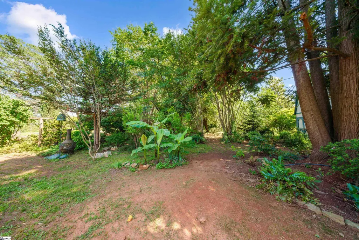
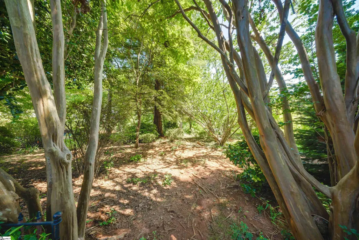
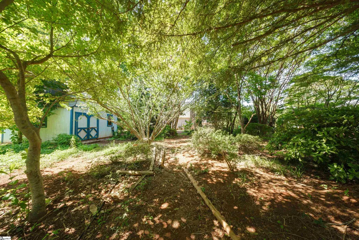
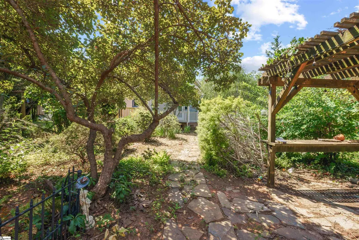
Welcome to move-in-ready 1408 Saluda Dam Road! Perfectly situated in a highly convenient Easley location just off the SC-153 extension for an effortless 19-minute commute to downtown Greenville. This beautifully updated 3-bedroom, 2-full-bath traditional ranch sits on a level ~0.58-acre lot with no HOA. The property is a true horticulturist's dream, featuring dozens of ornamental plants and a magnificent, 30-year-old Redwood tree. Inside, you will find a bright, open-concept living space with smooth ceilings, pristine newly restained wood floors, updated lighting and ceiling fans throughout. The layout flows seamlessly into a reimagined kitchen boasting brand-new flooring, quartz countertops, a stunning design accent wall, a portable island, and a new stainless appliance package. Both the master and hall bathrooms have been completely renovated from top to bottom including fully tiled showers, and a dedicated laundry closet includes a brand-new washer and dryer. Outside, you can relax on the front porch or the new back deck, while a massive detached storage shed with a partial second floor conveys with the property. Move in with total peace of mind thanks to a recent perimeter termite treatment, leaf guard roof protection, and a complete professional crawlspace remediation.
| Elementary School | Middle School | High School |
|---|---|---|
| East End Elementary School | Richard H. Gettys Middle School | Easley High School |
| Price History | |
|---|---|
| 6/18/2026 | Listed $299,999 |
| 9/2/2026 | 2$294,999 |
General Features
| Sewer | Septic Tank |
|---|---|
| Heating | Heat Pump |
| Cooling | Heat Pump |
| Roof | Architectural |
| Appliances | Dishwasher,Disposal,Refrigerator,Range,Microwave,Gas Water Heater |
| Gas Y/N | Fort Hill NGA |
| Association Fee Includes | None |
| Patio/Porch Features | Deck,Patio,Front Porch |
| Architectural Style | Traditional |
| Security Features | Smoke Detector(s) |
| Construction Materials | Brick Veneer,Vinyl Siding |
| Year Built | 1989 |
| Stories Count | 1 |
| Topography | Level |
| Levels | One |
| Property Subtype | Single Family Residence |
| Tax Year | 2025 |
| Community Features | None |
| County | Pickens |
| New Construction | No |
| Property Type | Residential |
| HOA | No |
| Attached Garage | No |
| Subdivision Name | Holly Tree - Easley |
| Garage Y/N | No |
| Full Baths | 2 |
| Status | Active |
| Directions | Take SC-153 North from US-123 about 2 miles until it ends at Saluda Dam Road. Turn left onto Saluda Dam Rd and 1408 will be on your left. |
| High School | Easley |
| City | Easley |
| Disclosures | Seller Disclosure |
| Senior Community Y/N | No |
| MLS Area | 063 |
| Lot Size Units | Square Feet |
| Lot Size Square Feet | 25264.8 |
| Carport Y/N | No |
| Elementary School | East End |
| Tax Annual Amount | 407.68 |
| Middle/Junior High School | Richard H. Gettys |
| Property Condition | 31-50 |
| Lease Considered Y/N | No |
| Building Area Units | Square Feet |
| Living Area Units | Square Feet |
| Standard Status | Active |
| Occupancy Type | Vacant |
Interior Features
| Interior Amenities | Ceiling Fan(s),Vaulted Ceiling(s),Ceiling Smooth,Open Floorplan,Countertops – Quartz |
|---|---|
| Basement | None |
| Flooring | Ceramic Tile,Wood |
| Total Fireplaces | 1 |
| Fireplace Features | Gas Log |
| Basement (Y/N) | No |
| Air Conditioning Y/N | Yes |
| Heating Y/N | Yes |
| Fireplace Y/N | Yes |
| Laundry Features | 1st Floor,Electric Dryer Hookup,Washer Hookup |
| Total Bedrooms | 3 |
| Main Level Bedrooms | 3 |
| Main Level Bathrooms | 2 |
| Below Grade Finished Area Unit Type | Square Feet |
| Total Baths | 2 |
| Kitchen Area | 121 |
| Kitchen Length | 11 |
| Kitchen Width | 11 |
| Primary on Main | 132 |
| Second Bedroom Length | 12 |
| Second Bedroom Width | 11 |
| Bedroom 3 Area | 120 |
| Bedroom 3 Length | 12 |
| Bedroom 3 Width | 10 |
| Dining Room Area | 12 |
| Dining Room Width | 11 |
| Living Room Area | 294 |
| Living Room Length | 21 |
| Living Room Width | 14 |
| Primary Bedroom Area | 144 |
| Primary Bedroom Length | 12 |
| Primary Bedroom Width | 12 |
| Dining Room Area | 132 |
Exterior Features
| Parking Features | None,Asphalt,Driveway |
|---|---|
| Lot Features | 1/2 - Acre,Few Trees |
| Water Source | Public |
| Lot Size Area | 25264.8 |
| Foundation Details | Crawl Space |
| Spa | No |
| Lot Dimensions | 122' x 239' x 95' x 228' |
| Lot Size Acres | 0.58 |
| Waterfront Y/N | No |
| Door Features | Storm Door(s) |
| Horse Y/N | No |
Amenities
- Foreclosure
- Views
- Short Sale
- New Construction
- Adult 55+
- Lease To Own
- No HOA Fees
- Furnished
- Primary On Main
- Air Conditioning
- Seller Finance
- Green
- Fixer Upper
- Horse
- Golf
- Fireplace
- Deck
- Garage
- Basement
- Pool
Property vs Single Family Average in 29640
Price
Taxes
Year Built
Visits
 © 2026 The data relating to real estate for sale on this web site comes in part from the Western Upstate Association of REALTORS®, Inc. or Western Upstate Multiple Lisitngs Services of South Carolina, Inc. This information is deemed reliable, but not guaranteed. Neither, the Western Upstate Association of REALTORS®, Inc. or Western Upstate Multiple Listing Service of South Carolina, Inc., nor the listing broker, nor their agents or subagents are responsible for the accuracy of the information.
 Information deemed reliable but not guaranteed.
Property information provided courtesy of the Internet Exchange Program of the Greenville Association of Realtors.
The information being provided is for consumers personal, non-commercial use and may not be used for any purpose other than to identify prospective properties consumers may be interested in purchasing.
Data is updated as of September 12, 2026 12:39 PM UTC
Information deemed reliable but not guaranteed.
Property information provided courtesy of the Internet Exchange Program of the Greenville Association of Realtors.
The information being provided is for consumers personal, non-commercial use and may not be used for any purpose other than to identify prospective properties consumers may be interested in purchasing.
Data is updated as of September 12, 2026 12:39 PM UTC
 Spartanburg Association of REALTORS® All information deemed reliable but not guaranteed. All properties are subject to prior sale, change or withdrawal. Neither listing broker(s) or information provider(s) shall be responsible for any typographical errors, misinformation, misprints and shall be held totally harmless. Listing(s) information is provided for consumer's personal, non-commercial use and may not be used for any purpose other than to identify prospective properties consumers may be
