
Price Reduction



Address
141 Mcjunkin Drive, Pickens, SC
Price
$ 267,000
Property Attributes
- MLS#1594345
- TypeSingle Family
- Listing Status Active
- CountyPICKENS
- CityPickens
- Area065
- Zip29671
- StyleRanch
- Year Built1964
- Taxes$ 3368
- Price$ 267,000
- Bedrooms3
- Full Bathrooms2
- Half Bathrooms0
- Sqr Footage1422
- Lot Size0.52 Acres
Data Source:
Greater Greenville MLS (GGMLS)
Property Description
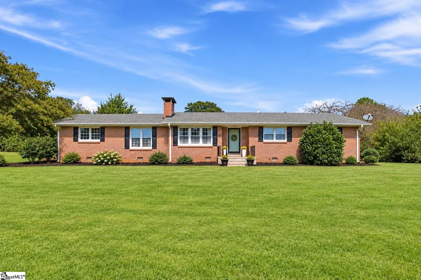
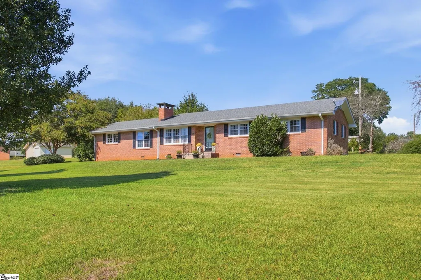
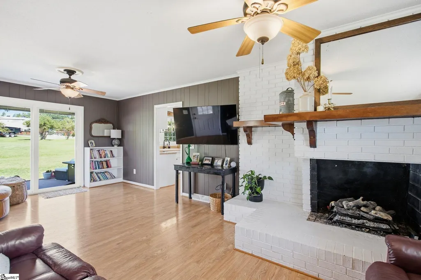
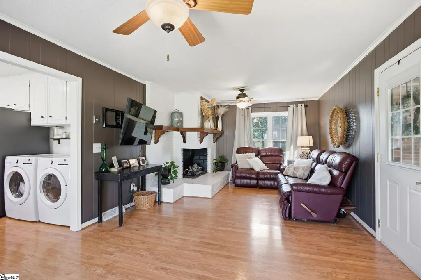
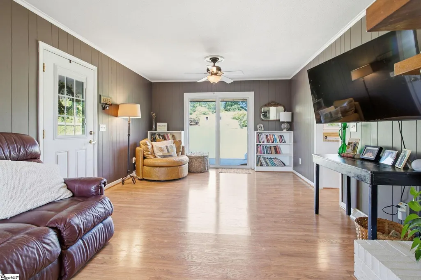
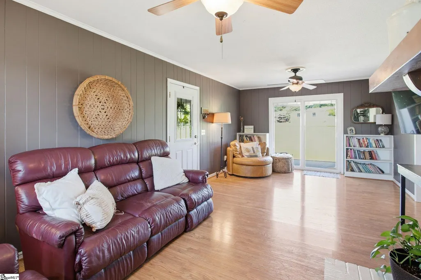
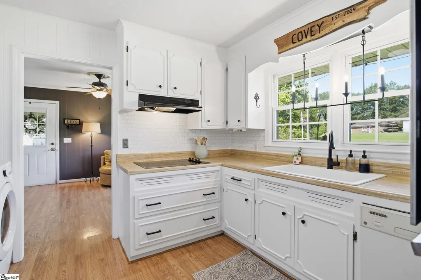
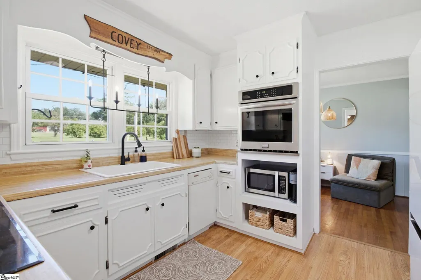
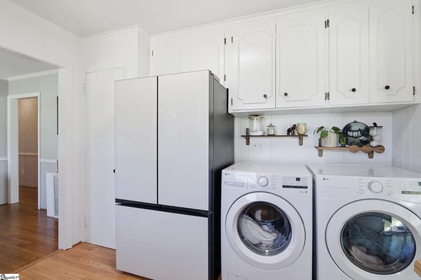
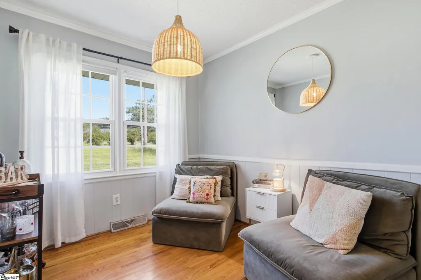
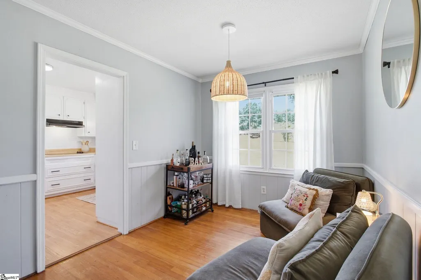
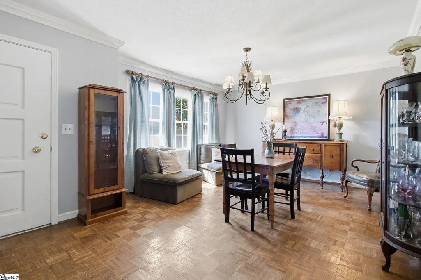
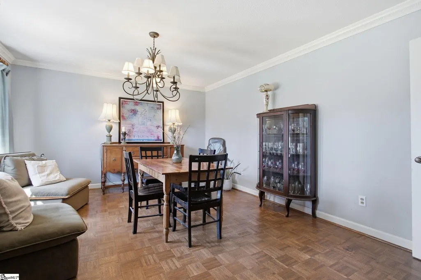
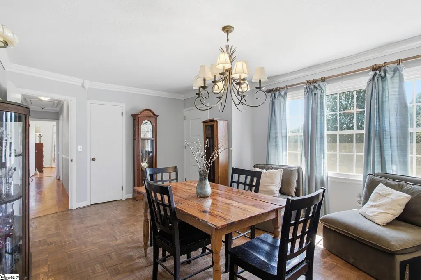
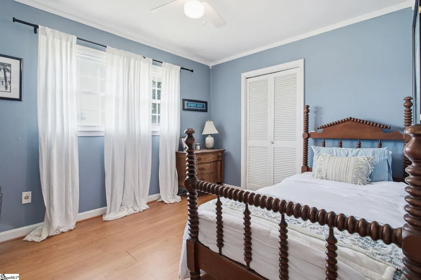
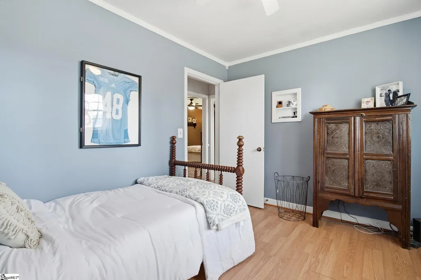
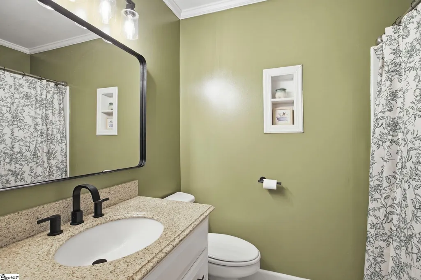
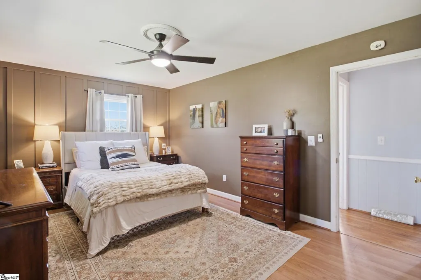
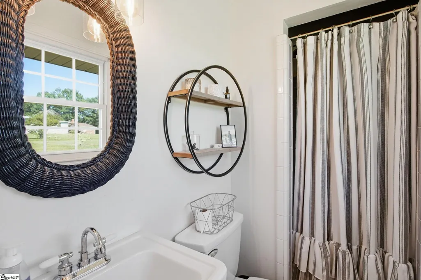
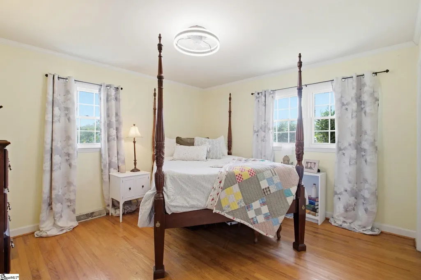
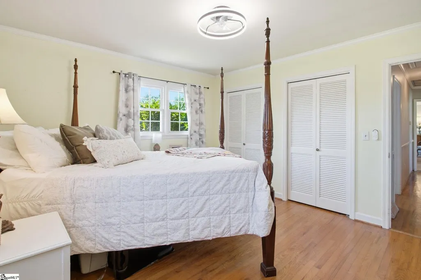
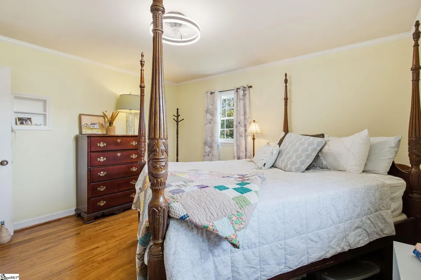
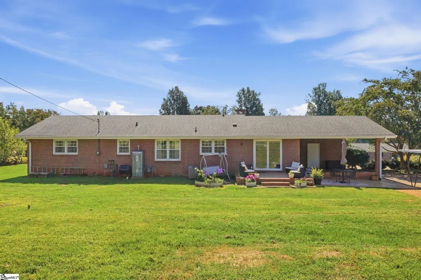
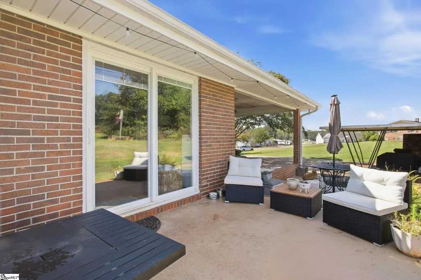
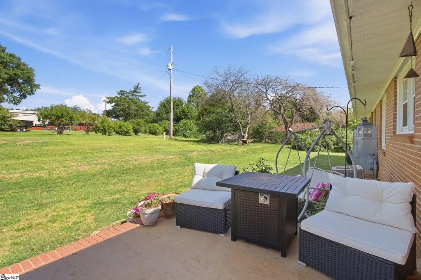
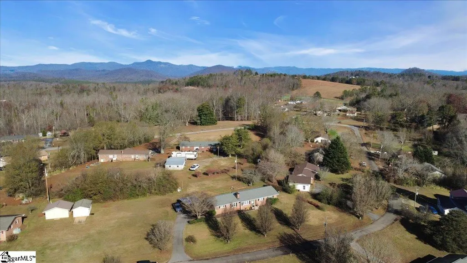
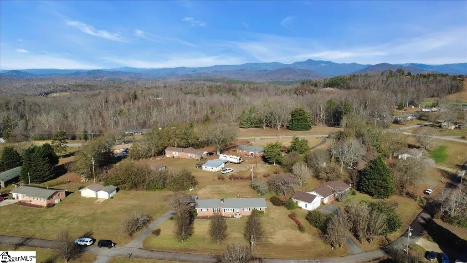
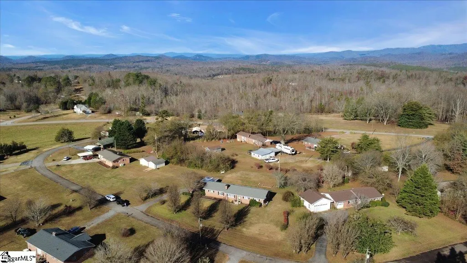
Welcome to your next charming home in the mountains! 141 McJunkin Drive boasts the best blend of charm, comfort & style. This traditional all brick ranch is located a short, scenic, drive from downtown Pickens, the Doodle trail , grocery stores, restaurants and more. Upon arrival you'll immediately notice the large yard , quiet neighborhood & if you're lucky you may get to meet the greeting committee (Ford & June). Inside you'll appreciate the flexible living spaces, including 3 sitting rooms to be styled and set up in the most functional way for your family. The updated kitchen flashes crisp, white, cabinets and backsplash. As you travel through the home make sure to take your time and appreciate the charming little details in every corner. The back of the home hosts 3 spacious bedrooms and 2 bathrooms. Also notice the storage opportunities with a storage room in the attached carport, attic and closets. Of the many things to love about this property- the current owners favorite is location. Being a 30 minute drive to Greenville, 20 minutes to Lake Keowee, 10 minutes to Table Rock & a few hours to the beach make this mountain home location ideal for so many. Come see for yourself what makes this property special today!!
| Elementary School | Middle School | High School |
|---|---|---|
| Hagood Elementary School | Pickens Middle School | Pickens High School |
| Price History | |
|---|---|
| 6/10/2026 | Listed $272,000 |
| 9/10/2026 | 2$267,000 |
General Features
| Sewer | Septic Tank |
|---|---|
| Heating | Natural Gas |
| Cooling | Central Air |
| Roof | Composition |
| Appliances | Cooktop,Oven,Refrigerator,Electric Cooktop,Gas Water Heater |
| Gas Y/N | Fort Hill |
| Association Fee Includes | None |
| Patio/Porch Features | Patio |
| Architectural Style | Ranch |
| Security Features | Smoke Detector(s) |
| Construction Materials | Brick Veneer |
| Year Built | 1964 |
| Stories Count | 1 |
| Levels | One |
| Property Subtype | Single Family Residence |
| Tax Year | 2025 |
| Community Features | None |
| Accessibility | Attic Stairs Disappearing |
| County | Pickens |
| New Construction | No |
| Property Type | Residential |
| HOA | No |
| Attached Garage | No |
| Subdivision Name | None |
| Garage Y/N | No |
| Full Baths | 2 |
| Status | Active |
| Directions | Head northeast on Fox Squirrel Ridge Rd/State Rd S-39-67 toward Hendricks Rd 262 ft Turn right onto Hendricks Rd 210 ft Turn right onto McJunkin Dr Destination will be on the right |
| High School | Pickens |
| City | Pickens |
| Disclosures | Seller Disclosure |
| Senior Community Y/N | No |
| MLS Area | 065 |
| Lot Size Units | Square Feet |
| Lot Size Square Feet | 22651.2 |
| Carport Y/N | Yes |
| Elementary School | Hagood |
| Tax Annual Amount | 3368 |
| Middle/Junior High School | Pickens |
| Property Condition | 50+ |
| Lease Considered Y/N | No |
| Building Area Units | Square Feet |
| Living Area Units | Square Feet |
| Standard Status | Active |
Interior Features
| Interior Amenities | Ceiling Smooth,Laminate Counters |
|---|---|
| Basement | None |
| Flooring | Ceramic Tile,Wood |
| Total Fireplaces | 1 |
| Fireplace Features | Gas Log |
| Basement (Y/N) | No |
| Air Conditioning Y/N | Yes |
| Heating Y/N | Yes |
| Fireplace Y/N | Yes |
| Laundry Features | 1st Floor,In Kitchen |
| Total Bedrooms | 3 |
| Main Level Bedrooms | 3 |
| Main Level Bathrooms | 2 |
| Below Grade Finished Area Unit Type | Square Feet |
| Total Baths | 2 |
| Kitchen Area | 121 |
| Kitchen Length | 11 |
| Kitchen Width | 11 |
| Primary on Main | 156 |
| Second Bedroom Length | 12 |
| Second Bedroom Width | 13 |
| Bedroom 3 Area | 120 |
| Bedroom 3 Length | 12 |
| Bedroom 3 Width | 10 |
| Dining Room Area | 9 |
| Dining Room Width | 11 |
| Living Room Area | 234 |
| Living Room Length | 18 |
| Living Room Width | 13 |
| Primary Bedroom Area | 176 |
| Primary Bedroom Length | 16 |
| Primary Bedroom Width | 11 |
| Dining Room Area | 99 |
Exterior Features
| Parking Features | Attached Carport,Asphalt,Carport,Covered,Driveway |
|---|---|
| Lot Features | 1/2 - Acre,Sloped,Few Trees |
| Water Source | Public |
| Lot Size Area | 22651.2 |
| Foundation Details | Crawl Space |
| Spa | No |
| Lot Size Acres | 0.52 |
| Waterfront Y/N | No |
| Horse Y/N | No |
Amenities
- Foreclosure
- Views
- Short Sale
- New Construction
- Adult 55+
- Lease To Own
- No HOA Fees
- Furnished
- Primary On Main
- Air Conditioning
- Seller Finance
- Green
- Fixer Upper
- Horse
- Golf
- Fireplace
- Deck
- Garage
- Basement
- Pool
Property vs Single Family Average in 29671
Price
Taxes
Year Built
 © 2026 The data relating to real estate for sale on this web site comes in part from the Western Upstate Association of REALTORS®, Inc. or Western Upstate Multiple Lisitngs Services of South Carolina, Inc. This information is deemed reliable, but not guaranteed. Neither, the Western Upstate Association of REALTORS®, Inc. or Western Upstate Multiple Listing Service of South Carolina, Inc., nor the listing broker, nor their agents or subagents are responsible for the accuracy of the information.
 Information deemed reliable but not guaranteed.
Property information provided courtesy of the Internet Exchange Program of the Greenville Association of Realtors.
The information being provided is for consumers personal, non-commercial use and may not be used for any purpose other than to identify prospective properties consumers may be interested in purchasing.
Data is updated as of September 20, 2026 8:28 PM UTC
Information deemed reliable but not guaranteed.
Property information provided courtesy of the Internet Exchange Program of the Greenville Association of Realtors.
The information being provided is for consumers personal, non-commercial use and may not be used for any purpose other than to identify prospective properties consumers may be interested in purchasing.
Data is updated as of September 20, 2026 8:28 PM UTC
 Spartanburg Association of REALTORS® All information deemed reliable but not guaranteed. All properties are subject to prior sale, change or withdrawal. Neither listing broker(s) or information provider(s) shall be responsible for any typographical errors, misinformation, misprints and shall be held totally harmless. Listing(s) information is provided for consumer's personal, non-commercial use and may not be used for any purpose other than to identify prospective properties consumers may be
