
Views - Primary on Main
Address
629 Riverstead Drive, Marietta, SC
Price
$ 1,179,000
Property Attributes
- MLS#20299447
- TypeSingle Family
- Listing Status Active
- CountyPickens
- CityMarietta
- Area306-Pickens County - SC
- NeighborhoodRiverstead
- Zip29661
- StyleCraftsman
- Year Built2022
- Taxes$ 3537
- Price$ 1,179,000
- Bedrooms4
- Full Bathrooms3
- Half Bathrooms1
- Sqr Footage2746
- Lot Size1.47 Acres
Data Source:
Western Upstate MLS
Property Description
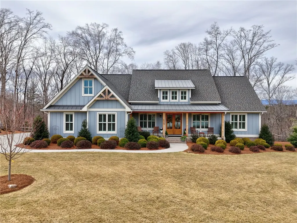
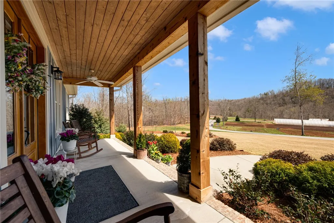
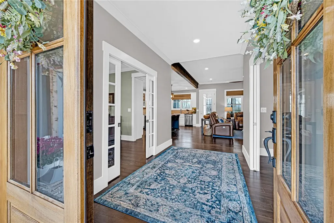
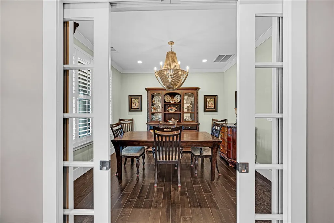
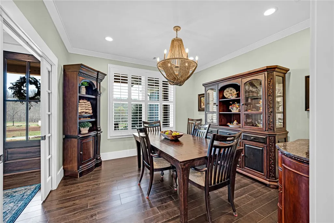
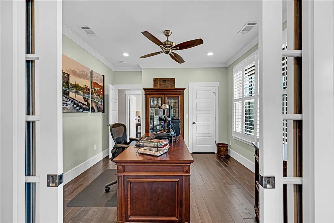
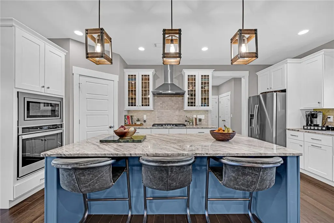
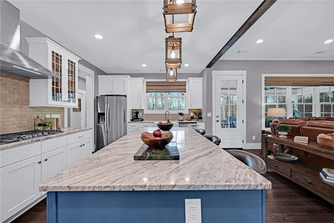
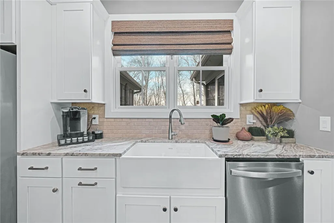
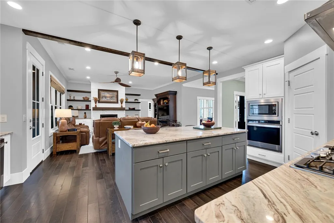
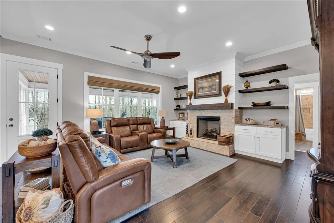
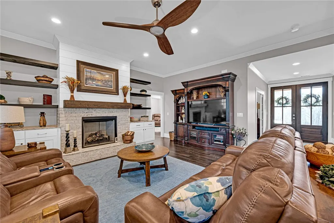
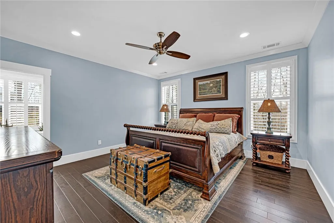
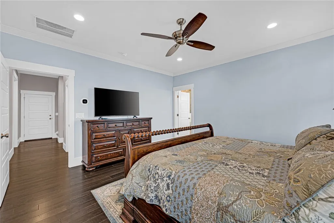
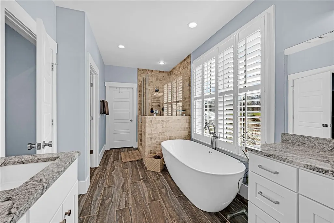
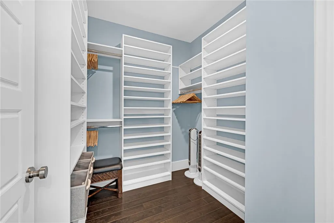
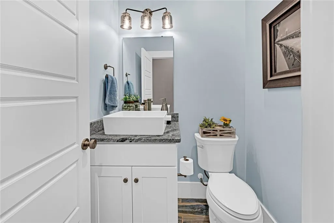
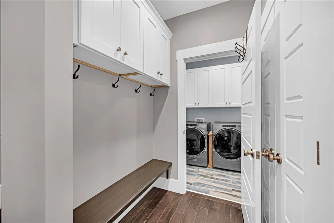
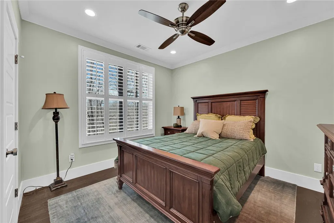
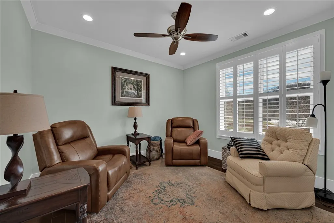
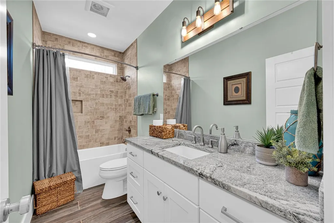
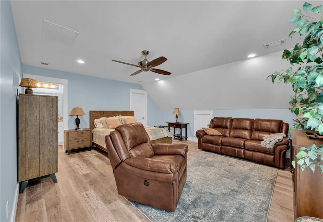
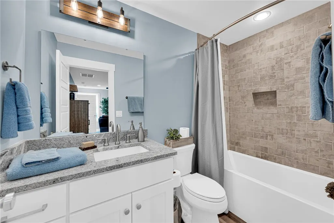
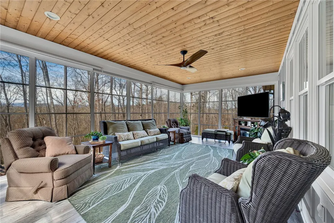
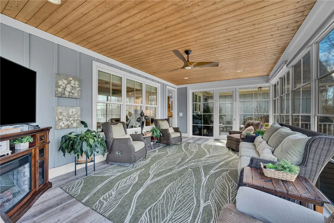
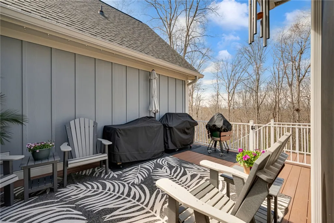
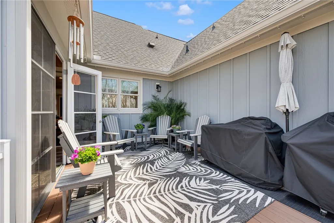
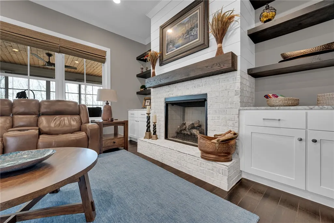
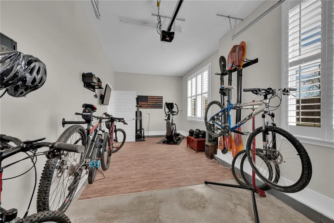
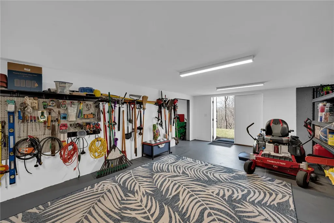
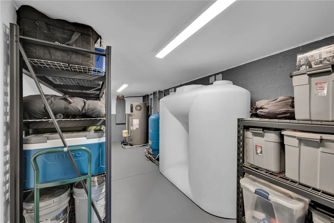
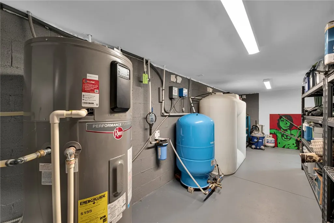
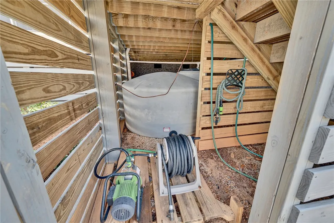
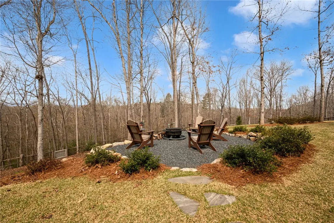
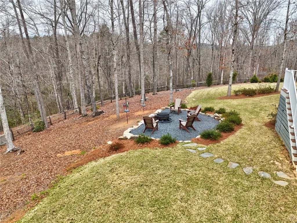
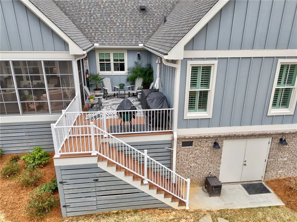
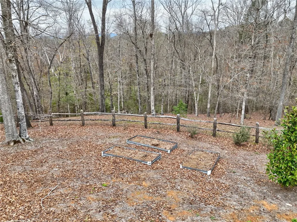
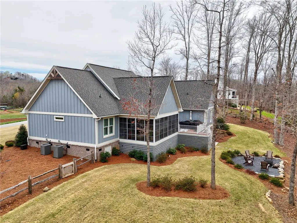
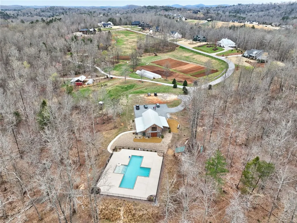
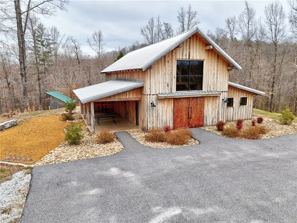
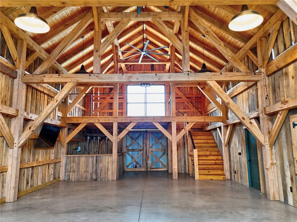
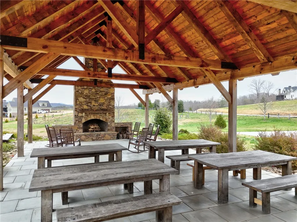
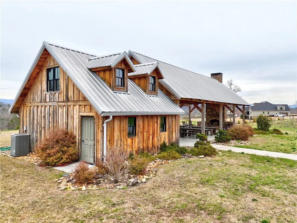
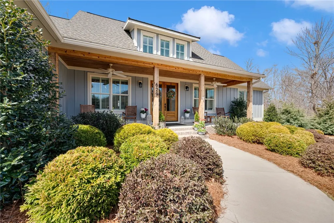
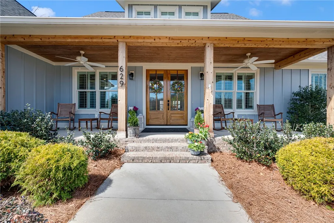
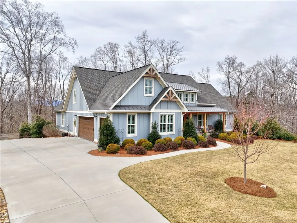
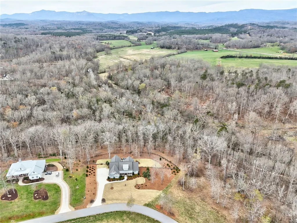
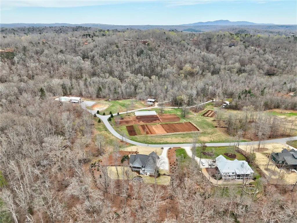
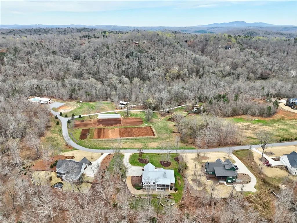
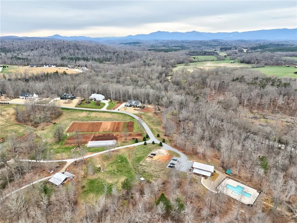
Set within the thoughtfully designed Riverstead—a community defined by preserved green space, a working farm, and protected conservation acreage—this home reflects a lifestyle rooted in both connection and retreat. A welcoming entry opens to a balanced layout, where a dedicated office and dining space lead naturally into the main living areas. At the center, the kitchen and living room are designed to feel open yet grounded, anchored by warm hardwood floors, exposed beams, and a fireplace that brings a sense of ease to the space. The kitchen pairs clean, modern finishes with thoughtful detail—stainless steel appliances, elevated countertops, and custom shelving that adds both function and character. The primary suite is privately positioned on the main level, providing a quiet retreat with a spa-like bath and generous closet space. On the opposite side, secondary bedrooms are tucked away, creating separation without sacrificing connection. Upstairs, a private suite provides a comfortable retreat for guests or extended stays, thoughtfully separated from the main living areas. Outdoor living is a natural extension of the home. A screened porch with mountain views invites slow mornings and relaxed evenings, while the adjacent deck is ready for grilling and gathering. The surrounding yard is beautifully maintained, with additional space to enjoy around the fire pit—simple, inviting, and easy to use. Function is just as considered as form. A dedicated mudroom and laundry area support everyday living, and the two-car garage is complemented by a separate single-bay garage, currently outfitted as a home gym—providing flexibility for fitness, storage, or workshop use. Ample basement storage provides room for tools, equipment, and seasonal needs and additional workspace without compromise. Throughout, the home strikes a balance that’s hard to replicate—thoughtful design, natural materials, and spaces that feel as good to live in as they look.
| Elementary School | Middle School | High School |
|---|---|---|
| Dacusville Elem Elementary School | Dacusville Midd Middle School | Pickens High High School |
| Price History | |
|---|---|
| 4/2/2026 | Listed $1,230,000 |
| 7/1/2026 | 4$1,179,000 |
General Features
| Sewer | Septic Tank |
|---|---|
| Heating | Heat Pump |
| Cooling | Heat Pump |
| Utilities | Electricity Available,Propane,Septic Available,Cable Available |
| Roof | Architectural,Shingle |
| Appliances | Dishwasher,Electric Oven,Electric Range,Electric Water Heater,Gas Cooktop,Disposal,Refrigerator |
| HOA Fee | 1750 |
| Garage Spaces | 3 |
| Association Fee Includes | Other,Pool(s),See Remarks |
| Patio/Porch Features | Deck,Front Porch,Porch,Screened |
| Architectural Style | Craftsman |
| Pool Features | Community |
| Security Features | Gated Community,Smoke Detector(s) |
| Construction Materials | Other |
| Pets Allowed | Yes |
| Year Built | 2022 |
| Levels | One and One Half |
| Property Subtype | Single Family Residence |
| Tax Year | 2025 |
| Waterfront Features | River Access,Water Access |
| Community Features | Clubhouse,Gated,Other,Pool,See Remarks,Trails/Paths |
| Assoc Fee Paid Per | Annually |
| County | Pickens |
| Property Type | Residential |
| HOA | true |
| Attached Garage | true |
| Subdivision Name | Riverstead |
| Garage Y/N | true |
| Total Rooms | 10 |
| Full Baths | 3 |
| Status | Active |
| Directions | Please use GPS |
| High School | Pickens High |
| City | Marietta |
| MLS Area | 306-Pickens County,SC |
| Lot Size Units | Acres |
| Elementary School | Dacusville Elem |
| Year Built Details | 1-5 Years |
| Tax Annual Amount | 3537 |
| Middle/Junior High School | Dacusville Midd |
| Lease Considered Y/N | false |
| Builder Name | Transcend Builders |
| Standard Status | Active |
| Tax Lot | 45 |
| Property Sub Type Additional | Single Family Residence |
| PostalCity | Marietta |
Interior Features
| Interior Amenities | Bookcases,Built-in Features,Bathtub,Tray Ceiling(s),Ceiling Fan(s),Dual Sinks,High Ceilings,Bath in Primary Bedroom,Main Level Primary,Pull Down Attic Stairs,Smooth Ceilings,Separate Shower,Cable TV,Vaulted Ceiling(s),Walk-In Closet(s) |
|---|---|
| Basement | None,Crawl Space |
| Flooring | Ceramic Tile,Hardwood,Luxury Vinyl,Luxury VinylTile |
| Basement (Y/N) | false |
| Air Conditioning Y/N | true |
| Heating Y/N | true |
| Window Features | Insulated Windows,Tilt-In Windows,Vinyl |
| Half Baths | 1 |
| Total Bedrooms | 4 |
| Room Type | Dining Room,Laundry,Office |
| Main Level Bedrooms | 3 |
| Main Level Bathrooms | 2 |
| Total Baths | 4 |
Exterior Features
| Exterior Amenities | Deck,Fence,Porch |
|---|---|
| Fencing | Yard Fenced |
| Parking Features | Attached,Garage,Driveway |
| Lot Features | Gentle Sloping,Level,Outside City Limits,Steep Slope,Subdivision,Sloped,Trees,Wooded |
| Water Source | Private,Well |
| Lot Size Area | 1.47 |
| Foundation Details | Crawlspace |
| Building Area Total | 2746 |
| Lot Size Acres | 1.47 |
| Waterfront Y/N | false |
Amenities
- Foreclosure
- Views
- Short Sale
- New Construction
- Adult 55+
- Lease To Own
- No HOA Fees
- Furnished
- Primary On Main
- Air Conditioning
- Seller Finance
- Green
- Fixer Upper
- Horse
- Golf
- Fireplace
- Deck
- Garage
- Basement
- Pool
Property vs Single Family Average in 29661
Price
Taxes
Year Built
 © 2026 The data relating to real estate for sale on this web site comes in part from the Western Upstate Association of REALTORS®, Inc. or Western Upstate Multiple Lisitngs Services of South Carolina, Inc. This information is deemed reliable, but not guaranteed. Neither, the Western Upstate Association of REALTORS®, Inc. or Western Upstate Multiple Listing Service of South Carolina, Inc., nor the listing broker, nor their agents or subagents are responsible for the accuracy of the information.
 Information deemed reliable but not guaranteed.
Property information provided courtesy of the Internet Exchange Program of the Greenville Association of Realtors.
The information being provided is for consumers personal, non-commercial use and may not be used for any purpose other than to identify prospective properties consumers may be interested in purchasing.
Data is updated as of September 12, 2026 12:39 PM UTC
Information deemed reliable but not guaranteed.
Property information provided courtesy of the Internet Exchange Program of the Greenville Association of Realtors.
The information being provided is for consumers personal, non-commercial use and may not be used for any purpose other than to identify prospective properties consumers may be interested in purchasing.
Data is updated as of September 12, 2026 12:39 PM UTC
 Spartanburg Association of REALTORS® All information deemed reliable but not guaranteed. All properties are subject to prior sale, change or withdrawal. Neither listing broker(s) or information provider(s) shall be responsible for any typographical errors, misinformation, misprints and shall be held totally harmless. Listing(s) information is provided for consumer's personal, non-commercial use and may not be used for any purpose other than to identify prospective properties consumers may be
